

Address
204 Stirling Dr, Butler, PA
Price
$ 715,000
Property Attributes
- MLS#1768436
- TypeSingle Family
- Listing Status Contingent
- CountyButler
- CityButler
- AreaTwp of But NW
- NeighborhoodSTIRLING GLEN
- Zip16001
- Style
- Year Built1992
- Taxes$ 6720
- Price$ 715,000
- Bedrooms4
- Full Bathrooms3
- Half Bathrooms3
- Lot Size0.6 Acres
Data Source:
West Penn MLS (WPMLS)
Property Description
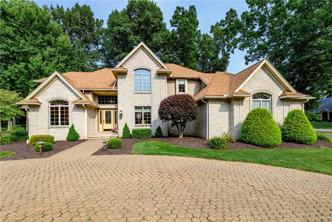
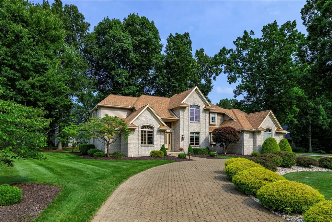
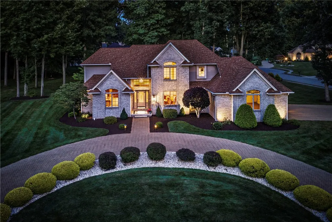
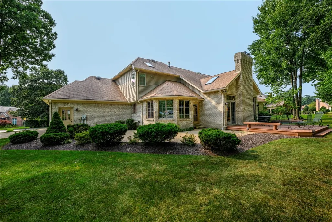
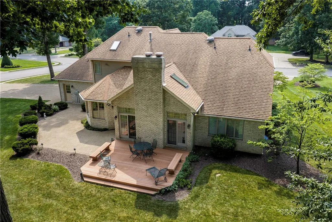
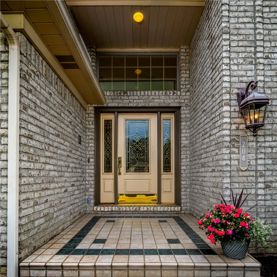
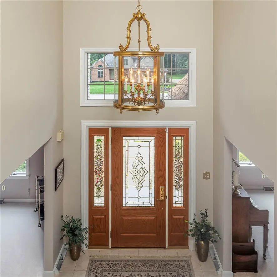
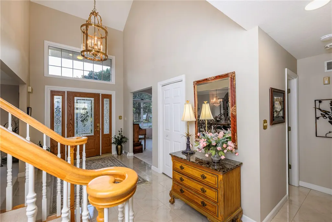
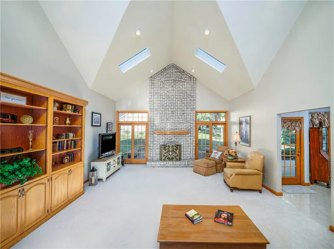
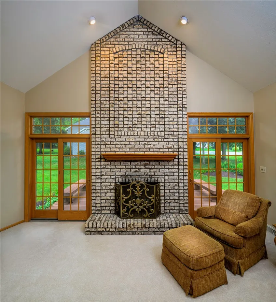
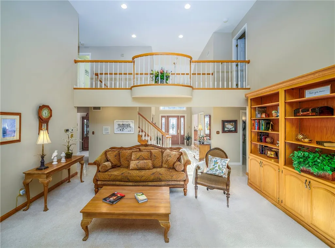
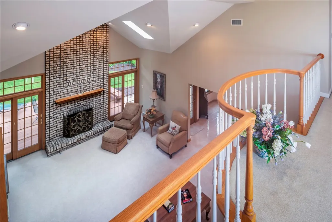
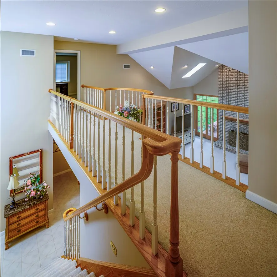
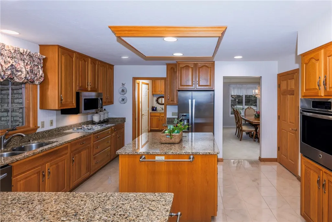
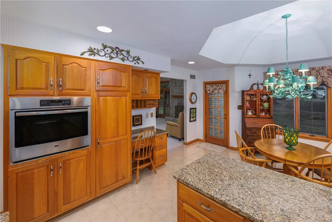
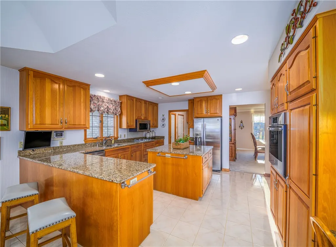
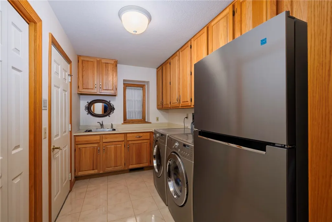
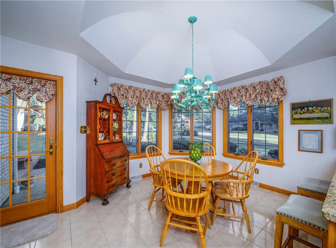
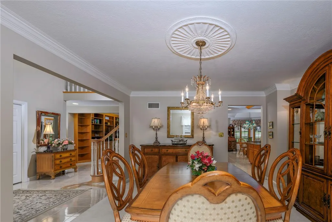
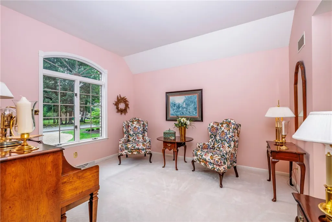
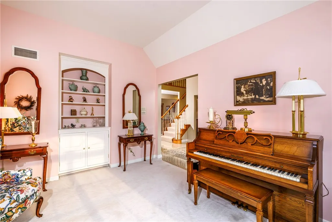
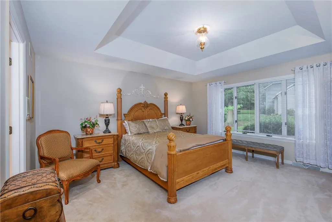
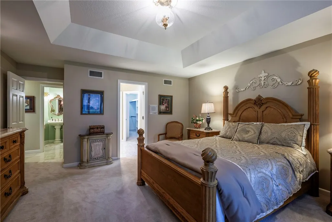
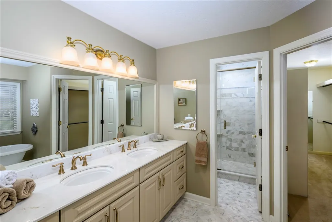
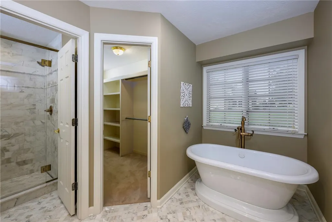
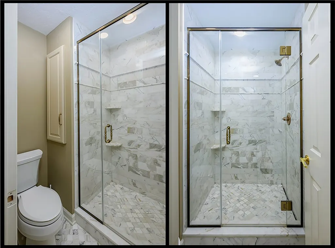
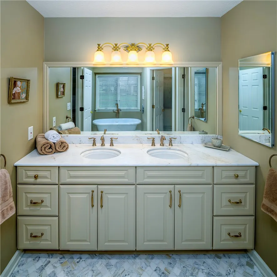
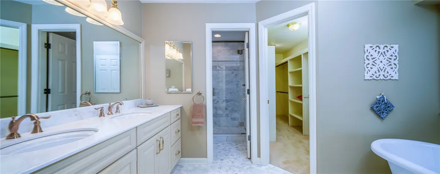
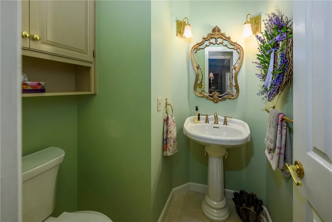
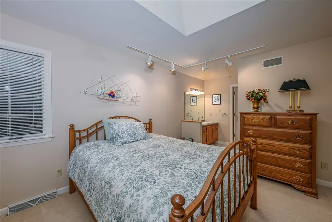
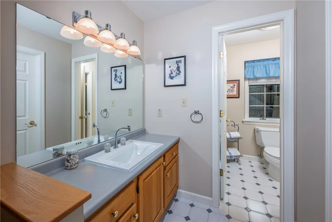
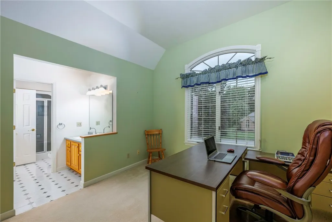
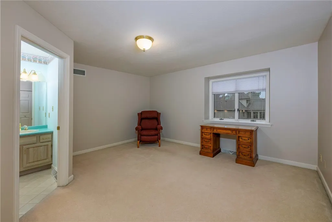
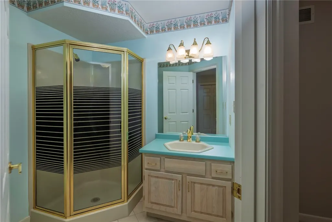
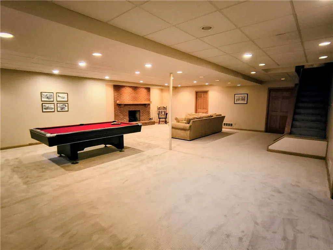
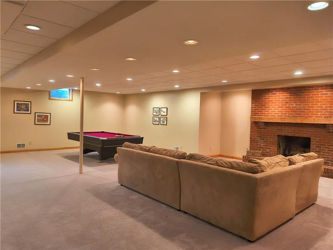
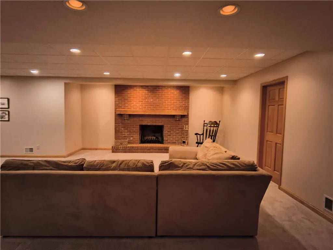
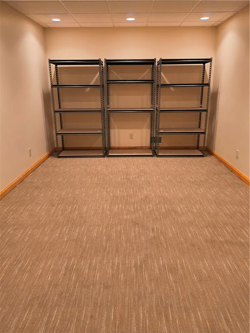
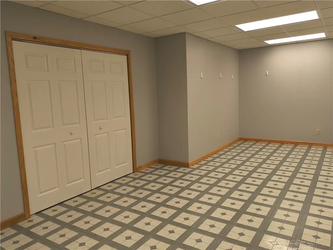
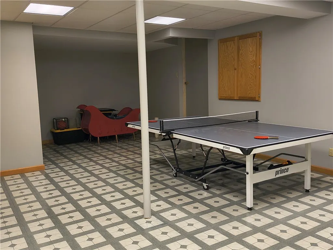
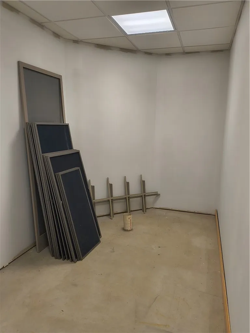
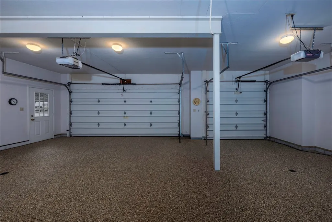
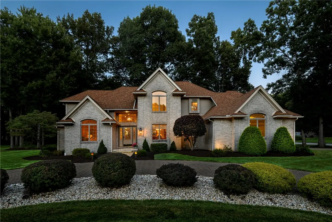
Extraordinary Quality Construction & Special Architectural Design throughout. Original owner--all brick custom built by highly respected contractor, McCarren Construction. From the moment you pull into the Omni-stone Governor's Drive, you immediately see the exquisite character & beauty that continues and abounds inside. It offers so much for the discriminating buyer who desires a home that is Classic and full of the amenities and luxuries for today. This home has been continually conscientiously maintained and upgraded throughout. **MUCH DESIRED MAIN LEVEL PRIMARY BEDROOM with just completely renovated, beyond quality, ensuite that includes custom double-bowl cabinetry, top of the line fixtures, counter, flooring, and shower finishes, and a new soaking tub. It features a separate enclosed water closet/shower, and adjoining is an extra large walk-in closet. The home is t so bright & open no matter where you are. The special designed brick fireplace in the family roo expands from the floor to the top of the cathedral ceiling, that is accented by the sky lights, and flanked by sliding doors that exit to the deck. The room is further enhanced by the open upper floor 'cat walk' that overlooks both the family room and entry foyer, Many of the rooms exhibit special ceiling effects, being tray ceilings, crown moulding, and an extra special effect in the kitchen breakfast nook area surrounded by the light from the 3-corner window wall & having an 'umbrella' effect ceiling. These touches continue throughout. The gourmet kitchen has an abundance of cabinets and preparation space, along with the peninsula snack counter, and desk area, all surrounded by ceramic flooring and granite counters. The laundry is so much more than just a laundry room, thatsits off the garage entryway. It includes a full laundry, with washer & dryer, but with a full wall of cabinets, counter space, sink, extra refrigerator, and large closet, making all so convenient. The upper floor has 3 amply-sized bedrooms, with 2 of them each having a sink & vanity within their room and a Jack-n-Jill bath between them. Currently the one bedroom has been used as an office. The 4th bedroom there has its own adjoining bath, and all the bedrooms have extra large closets. The dining room is fit for a family or special dinner. The 'sitting room' is cozy for a quest visit, a quiet reading spot, and enjoying the piano. This room would be also be well suited as a first floor office. The finished lower level gameroom is so vvery expansive and offer such versatility of use, including the seated area surrounded by by the brick gas fireplace. An adjoining room could be a 5th bedroom or office, and other adjoining rooms can be used for storage and also an exercise or playroom, or even a future 'in-law' suite. There is also an exit door to the outside. All mechanicals have been replaced within last few years, as well as the roof, and all is continually maintained. The gutters have installed gutter guards. Recently, the garage floor was surfaced with Nature Stone coating throughout the entire 3-stall garage. The garage has built-in shelving cabinets and also pull-down stairs for add'l storage. This home has so very much to offer. The location is so accessible to all amenities; Only 20 minutes to Cranberry; 40 minutes to Pgh, and this is such a very desirable development. You must see this!
| Price History | |
|---|---|
| 8/8/2026 | Listed $715,000 |
General Features
| Sewer | Public Sewer |
|---|---|
| Heating | Forced Air,Gas |
| Cooling | Central Air |
| Roof | Composition |
| Architectural Style | French Provincial,Two Story |
| Pool Features | None |
| Construction Materials | Brick |
| Year Built | 1992 |
| Stories Count | 2 |
| Levels | Two |
| Property Subtype | Single Family Residence |
| Community Features | Public Transportation |
| County | Butler |
| Property Type | Residential |
| Attached Garage | true |
| Subdivision Name | STIRLING GLEN |
| Garage Y/N | true |
| Total Rooms | 14 |
| Full Baths | 3 |
| Status | Contingent |
| Directions | From Rt 79N & Rt 68N toward Butler, to Stirling Dr, to Corner of Stirling Dr & Palamino Circle; From Butler Rt 68W to Stirling Dr |
| City | Twp of But NW |
| High School District | Butler |
| MLS Area | Twp of But NW |
| Lot Size Units | Acres |
| Tax Annual Amount | 6720 |
| Property Condition | Resale |
| MLS Area Minor | Twp of But NW |
| Standard Status | Active Under Contract |
| Middle/Junior School District | Butler |
| Elementary School District | Butler |
| Tax Assessed Value | 45250 |
| Virtual Tour | https://tour.thepreferredrealty.com/204-Stirling-Dr-PA-16001 |
| Property Sub Type Additional | Single Family Residence |
| PostalCity | Butler |
Interior Features
| Basement | Finished,Walk-Up Access |
|---|---|
| Flooring | Carpet,Ceramic Tile,Other |
| Total Fireplaces | 2 |
| Fireplace Features | Gas |
| Basement (Y/N) | true |
| Air Conditioning Y/N | true |
| Heating Y/N | true |
| Fireplace Y/N | true |
| Half Baths | 3 |
| Total Bedrooms | 4 |
| Total Baths | 6 |
Exterior Features
| Parking Features | Attached,Garage |
|---|---|
| Water Source | Public |
| Total Parking | 3 |
| Lot Size Area | 0.6 |
| Lot Dimensions | 0.6 |
| Lot Size Acres | 0.6 |
Amenities
- Foreclosure
- Views
- Short Sale
- New Construction
- Adult 55+
- Lease To Own
- No HOA Fees
- Furnished
- Primary On Main
- Air Conditioning
- Seller Finance
- Green
- Fixer Upper
- Horse
- Golf
- Fireplace
- Deck
- Garage
- Basement
- Pool
Property vs Single Family Average in 16001
Price
Taxes
Year Built
 West Penn MLS, Inc. All information deemed reliable but not guaranteed. All properties are subject to prior sale, change or withdrawal. Neither listing broker(s) or information provider(s) shall be responsible for any typographical errors, misinformation, misprints and shall be held totally harmless. Listing(s) information is provided for consumer's personal, non-commercial use and may not be used for any purpose other than to identify prospective properties consumers may be interested in purchasing.
