
Price Reduction
Address
103 Silver Pines Drive, Gibsonia, PA
Price
$ 3,150,000
Property Attributes
- MLS#1745415
- TypeSingle Family
- Listing Status Active
- CountyAllegheny-North
- CityGibsonia
- AreaPine Twp - NAL
- NeighborhoodSilver Pines
- Zip15044
- Style
- Year Built2014
- Taxes$ 25559
- Price$ 3,150,000
- Bedrooms5
- Full Bathrooms6
- Half Bathrooms1
- Sqr Footage8797
- Lot Size2.99 Acres
Data Source:
West Penn MLS (WPMLS)
Property Description
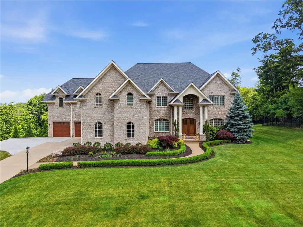
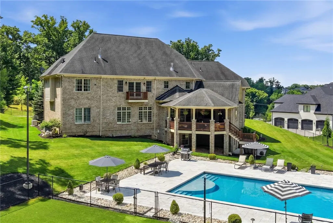
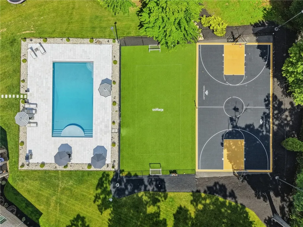
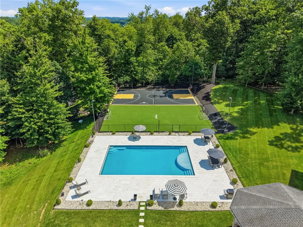
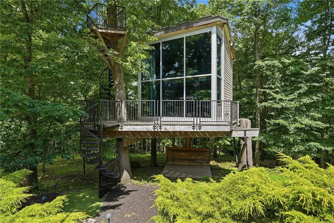
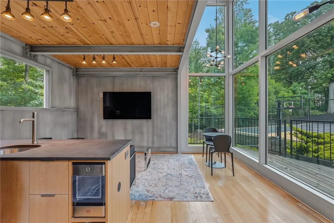
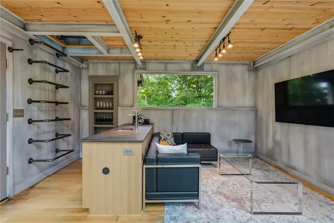
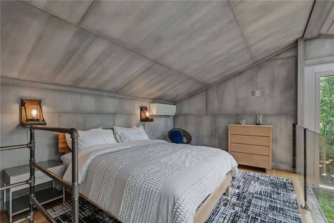
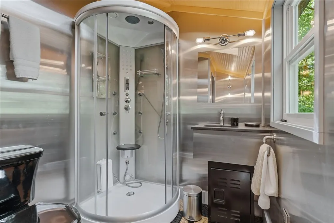
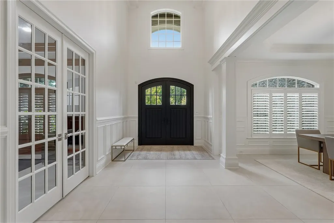
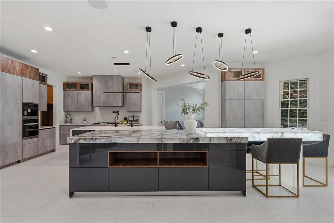
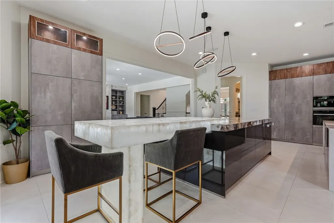
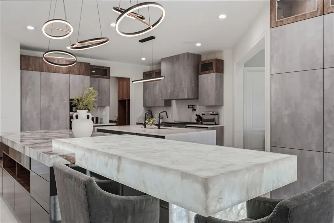
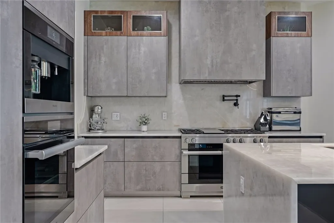
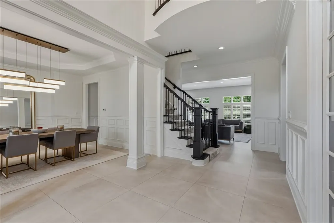
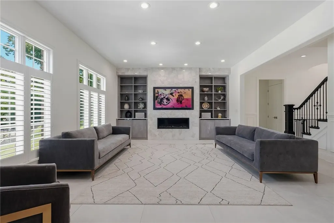
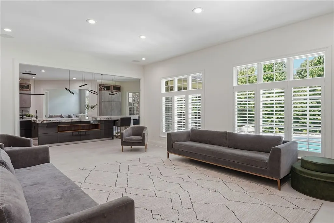
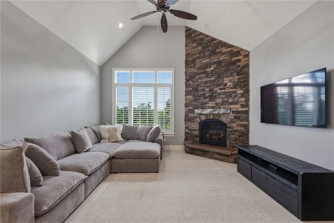
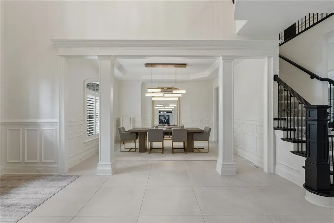
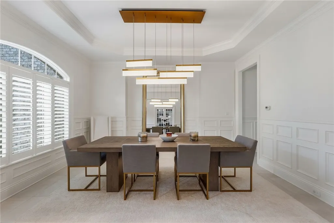
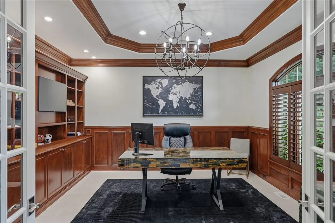
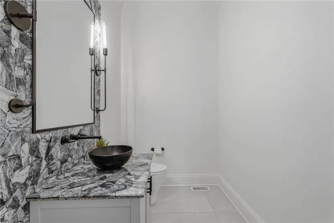
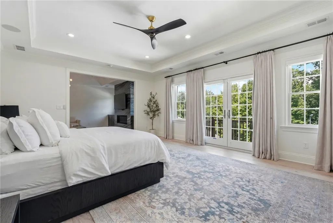
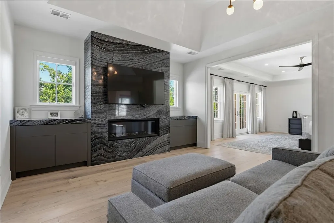
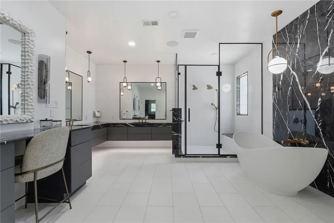
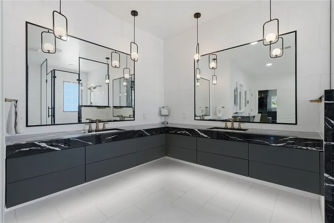
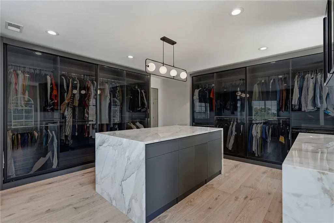
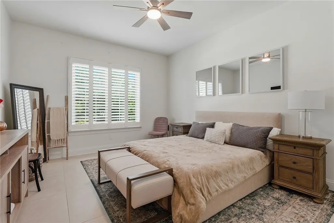
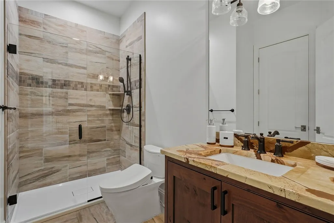
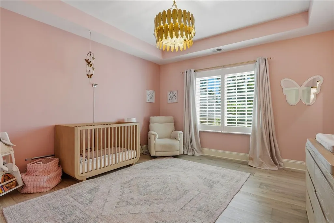
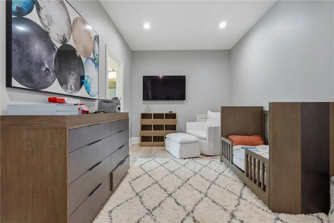
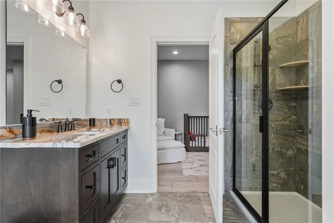

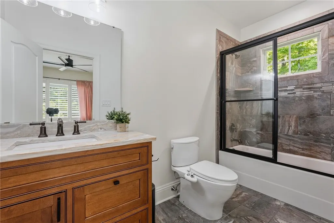
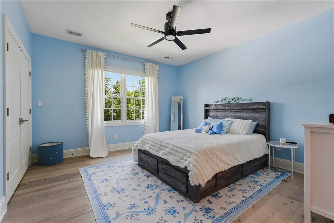
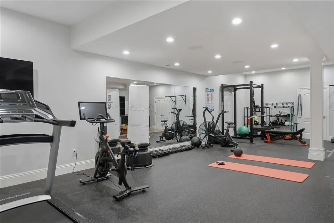
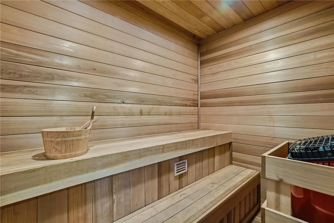
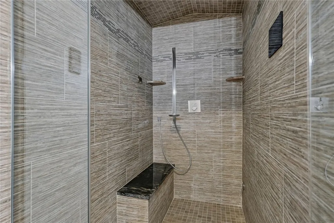
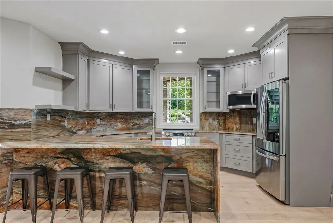
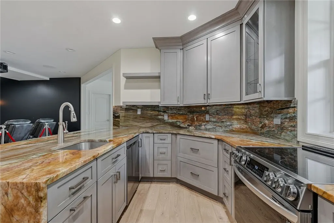
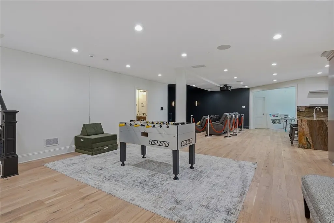
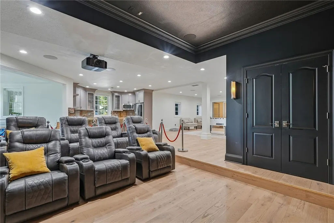
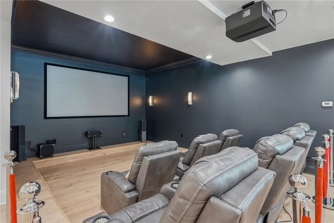
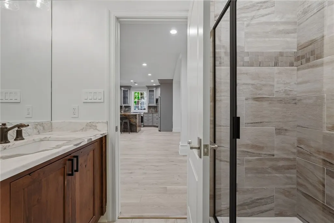
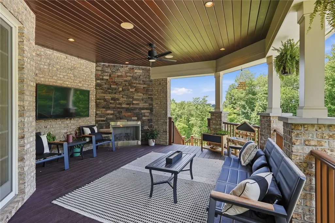
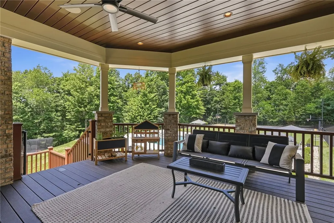
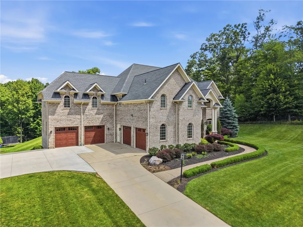
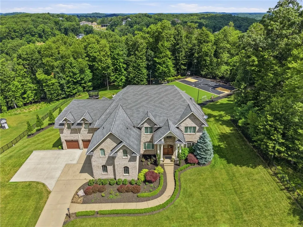
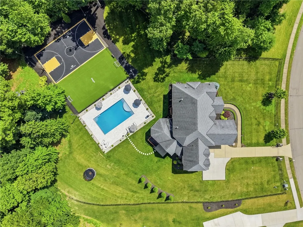
Set on 2.99 private acres, this extraordinary estate blends modern luxury with timeless design, offering resort-level amenities just minutes from the heart of Wexford, top schools, and downtown Pittsburgh. A gated driveway welcomes you to a stunning residence renovated by Koch Construction, where every detail has been thoughtfully curated. Heated four-car garage with additional parking pad, and a fully fenced yard with sport court create both comfort and functionality. The grounds are designed for year-round enjoyment, featuring a brand-new limestone heated pool with retractable cover, a basketball court, and expansive outdoor living spaces. The "SkyBox" is an outdoor treehouse featured on Treehouse Masters. It is usable all year round and comes with a living room, kitchenette, full bath, and full bedroom. It overlooks the recreational rear yard. Inside, the home showcases exquisite craftsmanship and imported materials from around the world. The main level features Italian porcelain tile flooring with radiant heat, custom German-imported cabinetry, and a chef's kitchen equipped with Miele appliances, and striking Cristallo Quartzite countertops from Brazil. A dramatic fireplace surrounded with white gemstone imported from Italy anchors the living space, complemented by custom stone wall treatments. The owner's suite is a private retreat, complete with a balcony overlooking the grounds,a sitting room with Silverwave Granite from Brazil, imported Greece marble floors and shower, Lisola Black Marble from Italy, Brizo fixtures, and a steam shower. Throughout the home, you'll find four fireplaces, heated toilets, two safes, an advanced AV system, Sonos speakers inside and out, and specialty lighting imported from Spain. The lower level offers true lifestyle living with Brazilian flooring, a full gym with sauna and steam room, movie room, and bar area—creating a private club experience at home. The location is equally exceptional—surrounded by luxury residences and minutes from premier shopping, dining, and major access points to Pittsburgh International Airport and the city. This is a rare opportunity to own a globally inspired estate that seamlessly combines architectural excellence, cutting-edge technology, and unmatched privacy.
| Price History | |
|---|---|
| 3/26/2026 | Listed $3,500,000 |
| 7/10/2026 | 4$3,350,000 |
| 8/17/2026 | 6$3,150,000 |
General Features
| Sewer | Public Sewer |
|---|---|
| Heating | Forced Air,Gas |
| Cooling | Central Air |
| Roof | Asphalt |
| Appliances | Some Electric Appliances,Some Gas Appliances,Dryer,Dishwasher,Disposal,Microwave,Refrigerator,Stove,Washer |
| HOA Fee | 750 |
| Architectural Style | French Provincial,Two Story |
| Pool Features | Pool |
| Construction Materials | Brick |
| Year Built | 2014 |
| Stories Count | 2 |
| Levels | Two |
| Property Subtype | Single Family Residence |
| Community Features | Public Transportation |
| Assoc Fee Paid Per | Quarterly |
| County | Allegheny-North |
| Property Type | Residential |
| Attached Garage | true |
| Subdivision Name | Silver Pines |
| Garage Y/N | true |
| Total Rooms | 14 |
| Full Baths | 6 |
| Status | Active |
| City | Pine Twp |
| High School District | Pine/Richland |
| MLS Area | Pine Twp - NAL |
| Lot Size Units | Acres |
| Tax Annual Amount | 25559 |
| Property Condition | Resale |
| MLS Area Minor | Pine Twp - NAL |
| Virtual Tour | https://www.zillow.com/view-imx/f40afbf8-3565-4150-a946-f599852721bc?initialViewType=pano |
| Standard Status | Active |
| Middle/Junior School District | Pine/Richland |
| Elementary School District | Pine/Richland |
| Tax Assessed Value | 946100 |
| Virtual Tour | https://media.360captures.com/sites/103-silver-pines-dr-gibsonia-pa-15044-23027284/branded |
| Property Sub Type Additional | Single Family Residence |
| PostalCity | Gibsonia |
Interior Features
| Interior Amenities | Wet Bar,Kitchen Island,Pantry |
|---|---|
| Basement | Finished,Walk-Out Access |
| Flooring | Ceramic Tile,Tile |
| Total Fireplaces | 3 |
| Basement (Y/N) | true |
| Air Conditioning Y/N | true |
| Heating Y/N | true |
| Fireplace Y/N | true |
| Half Baths | 1 |
| Total Bedrooms | 5 |
| Total Baths | 7 |
Exterior Features
| Parking Features | Attached,Garage,Garage Door Opener |
|---|---|
| Water Source | Public |
| Total Parking | 4 |
| Lot Size Area | 2.99 |
| Building Area Total | 8797 |
| Lot Dimensions | 162x628x52x157x148x4 |
| Lot Size Acres | 2.99 |
Amenities
- Foreclosure
- Views
- Short Sale
- New Construction
- Adult 55+
- Lease To Own
- No HOA Fees
- Furnished
- Primary On Main
- Air Conditioning
- Seller Finance
- Green
- Fixer Upper
- Horse
- Golf
- Fireplace
- Deck
- Garage
- Basement
- Pool
Property vs Single Family Average in 15044
Price
Taxes
Year Built
 West Penn MLS, Inc. All information deemed reliable but not guaranteed. All properties are subject to prior sale, change or withdrawal. Neither listing broker(s) or information provider(s) shall be responsible for any typographical errors, misinformation, misprints and shall be held totally harmless. Listing(s) information is provided for consumer's personal, non-commercial use and may not be used for any purpose other than to identify prospective properties consumers may be interested in purchasing.
